Leave a Message

By providing your contact information to Tou Yang, your personal information will be processed in accordance with Tou Yang's Privacy Policy. By checking the box(es) below, you expressly consent to receive marketing or promotional real estate communication from Tou Yang in the manner selected by you. For SMS text messages, message frequency varies. Message and data rates may apply. Consent is not a condition of purchase of any goods or services. You may opt out of receiving further communications from Tou Yang at any time. To opt out of receiving SMS text messages, reply STOP to unsubscribe. SMS text messaging is subject to our Terms of Use.

Thank you for your message. We will be in touch with you shortly.

5710 RIPPLING CREEK Drive
Listed by Tou L. Yang with Creative Results Corporation Listing Contact:  
Sold

5710 RIPPLING CREEK Drive

5710 RIPPLING CREEK Drive, WESTON, WI 54476

$390,000
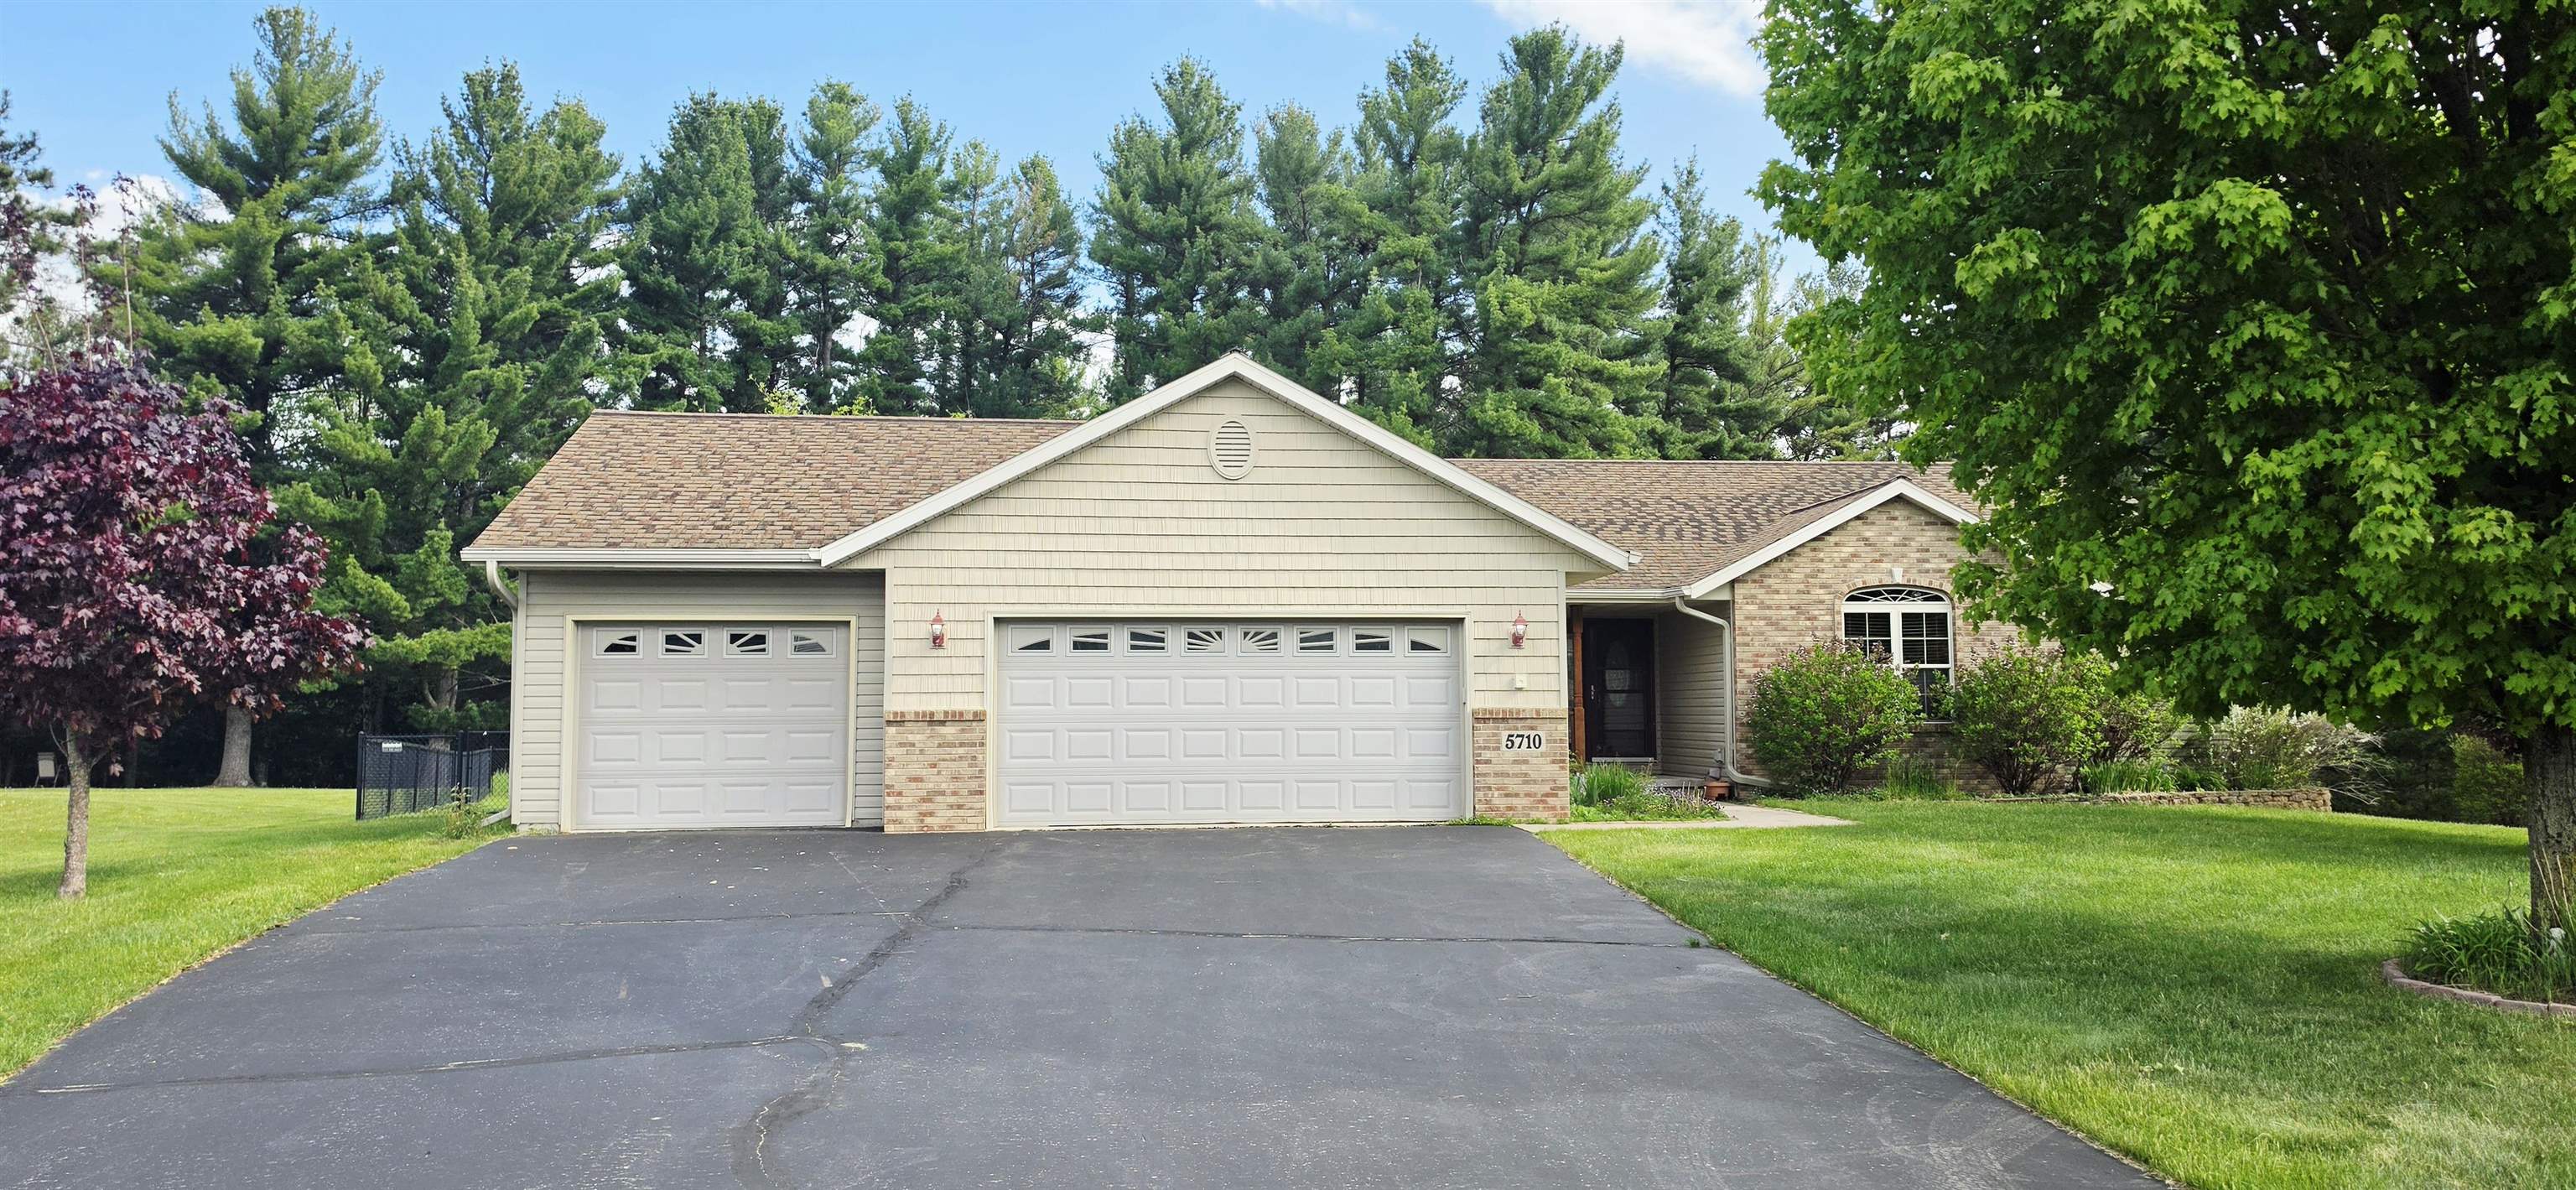
Welcome home to this beautifully maintained ranch home in the Sandy Meadow North Third Subdivision. This spacious home offers comfort, functionality, and modern convenience with an inviting layout perfect for everyday living and entertaining. Enjoy a bright and open living space, well-appointed kitchen with ample cabinetry and workspace, and generously sized bedrooms throughout. The master suite provides a private retreat with its own bath and large closet space. Step outside to enjoy the peaceful backyard setting, ideal for relaxing, grilling, or hosting guests. Conveniently located near schools, parks, shopping, restaurants, and easy highway access. A wonderful opportunity to own a move-in ready home in a sought-after neighborhood!

4
beds

3
baths

2,794 Sq.Ft. LIVING AREA

0.92 Acres lot

Tou Yang

Tou Yang

Features & Amenities

Interior

  • total bedrooms4
  • Total bathrooms3
  • full bathrooms3
  • Fireplace One, Two, Gas
  • other interior Features Cable Available, Hi-Speed Internet Availbl

Area & Lot

  • Status Sold
  • Date Sold June 30, 2026
  • Living Area2,794 Sq.Ft.
  • Lot Area0.92 Acres
  • MLS® ID50326119
  • TypeResidential
  • YEAR BUILT2007
  • School DistrictD C Everest Area

Exterior

  • Garage Space3.0
  • water SourcePublic
  • parkingAttached
  • HEAT TYPEForced Air
  • AIR CONDITIONINGCentral Air
  • sewerPublic Sewer
  • SubstructurePoured Concrete
  • Disability Features1st Floor Bedroom, 1st Floor Full Bath, Laundry 1st Floor
  • other exterior FeaturesSprinkler System

Financial

  • Sales Price$390,000
  • Real Estate Tax $4,640/yr
  • Zoning Residential
View Virtual Tour

Buy & Sell With Confidence

We'd love to hear from you! Whether you're buying, selling, or just exploring your options, we're here to provide answers, insights, and the support you need. Contact us and start planning your next move.

Follow Us on Instagram